
Key Takeaways
- Plan electrical changes alongside the room layout, not after construction begins.
- Check existing wiring, circuit capacity, outlet placement, and lighting needs before choosing finishes.
- Coordinate electrical work with plumbing, cabinetry, insulation, and other renovation tasks.
- Confirm permit requirements and use qualified electrical professionals for safety-critical work.
Introduction
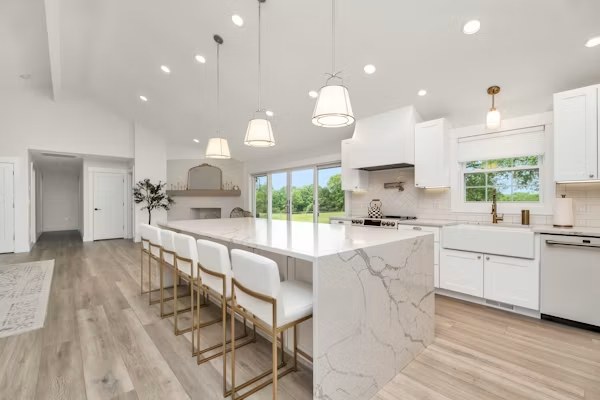
A kitchen island with no convenient outlet, a beautiful bathroom with poor lighting, or a renovated living room that keeps tripping a breaker can turn an exciting project into a frustrating one. Thoughtful electrical remodeling in the Fresno helps prevent these avoidable problems.
Before demolition starts, it is worth mapping how each space will function, which electrical systems need attention, and where decisions made early can save time and rework later.
Plan the Electrical Details Before Construction Begins
How Will the Renovated Space Be Used?
Start with activities, not fixtures. In a kitchen, list the appliances that need power, from the refrigerator and microwave to countertop equipment. In a home office, consider computer equipment, monitors, printers, and charging points. A converted garage may need a different electrical arrangement from a bedroom, particularly if it will serve as a workshop or hobby space.
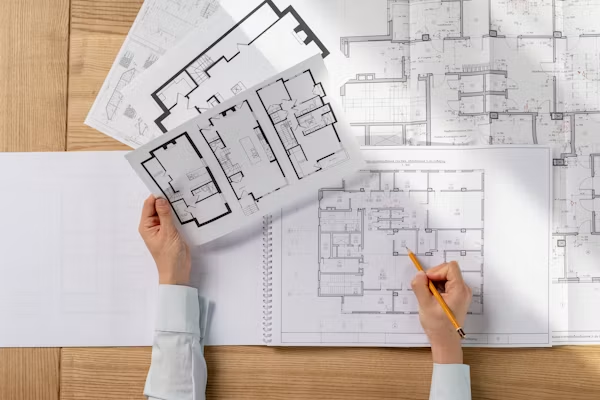
Mark furniture, cabinetry, appliances, and work areas on the proposed floor plan. Then identify practical locations for switches, outlets, and task lighting. This makes it easier to avoid outlets hidden behind large appliances or switches placed awkwardly behind doors.
Does the Existing Electrical System Need an Upgrade?
A remodel can expose outdated wiring, crowded electrical boxes, damaged connections, or a panel that needs further assessment. Adding modern appliances or changing how a room is used may also increase demand on existing circuits. New outlets alone do not guarantee that a circuit can safely support additional equipment.
Ask an electrician to assess the relevant wiring, panel capacity, grounding, and circuit protection before walls are closed. The right solution depends on the property's existing condition and the planned changes. Avoid assuming that every older home needs a complete rewiring, or that an apparently functional system is automatically suitable for a larger electrical load.

Which Lighting Will Make the Room Work Better?
Lighting has a practical job as well as a decorative one. A layered plan typically combines general lighting with task lighting and selected accent lighting. For example, recessed ceiling fixtures may provide overall illumination, under-cabinet lights can brighten kitchen worktops, and wall lights can reduce harsh shadows in a reading area.
Plan fixture locations around the final layout. Consider ceiling height, natural light, mirror placement, and whether dimming or separate switching would be useful. Confirm that fixtures are appropriate for their intended locations, especially in bathrooms and other damp areas. Discuss lighting controls early, since adding them after drywall and finishes are complete can require extra labour.
What Should Be Coordinated With Other Trades?
Electrical work often overlaps with cabinetry, plumbing, HVAC, insulation, and drywall installation. If a cabinet design changes after wiring is installed, an outlet may end up in the wrong position. Similarly, recessed lighting needs to be coordinated with ceiling framing and other equipment above the finished surface.
A simple coordination plan can help prevent these conflicts:
- Finalize major appliances and cabinet dimensions before setting outlet locations.
- Confirm lighting and switch positions with the final furniture and door layout.
- Schedule rough-in inspections at the appropriate stage, where required.
- Photograph concealed wiring before walls and ceilings are closed, and keep the images with renovation records.
| Renovation Area | Electrical Details to Plan |
|---|---|
| Kitchen | Appliance circuits, island outlets, task lighting |
| Bathroom | Vanity lighting, exhaust fans, suitable safety protection |
| Living Room | Outlet placement, lighting controls, entertainment equipment |
| Home Office | Computer power needs, outlets, network equipment |
| Basement or Garage | Lighting, moisture considerations, potential additional circuits |
What About Budget, Permits, and Safety?
Electrical costs depend on the amount of wiring, the accessibility of the work area, the number of fixtures and outlets, and whether circuit or panel changes are necessary. Request an itemized estimate that distinguishes planned work from possible additional repairs discovered after demolition. A contingency allowance can help manage surprises without treating every unexpected issue as an emergency.
Permit and inspection requirements vary by jurisdiction and project scope. Check the rules that apply to the property's location before work begins, and confirm who is responsible for arranging inspections. California homeowners can consult the Contractors State License Board to learn about contractor licensing and consumer protections. Electrical work should be completed by qualified professionals in accordance with applicable codes; never treat live wiring as a do-it-yourself shortcut.
Who Provides Electrical Remodeling Services in Fresno?
For homeowners planning electrical renovation in Fresno, the right provider should be able to discuss the existing system, understand the new layout, and explain how wiring, outlets, lighting, and circuit changes fit into the project. Ask about relevant experience, licensing and insurance, estimates, scheduling, and coordination with other contractors.
Jack Surabian Electric provides electrical remodeling services for homeowners in Fresno and surrounding Fresno communities. Its services include wiring for kitchen and bathroom renovations, whole-home electrical updates, lighting, outlets, switches, and circuit changes.
Plan the Work Before Choosing the Finishes
A successful renovation depends on decisions that are easy to overlook when attention is focused on colours, countertops, and flooring. Confirming electrical needs early helps keep the design practical, reduces avoidable changes, and supports a safer finished space. Discuss the plan with a qualified professional before demolition begins.